Jennifer Brown

BEDS3
BATHS2 full
MLS#10227513
STATUSActive
PROPERTY TYPEResidential - Single Family
SUBDIVISIONRascaltown Farms
NEIGHBORHOODOther Tennessee Counties
Property Description
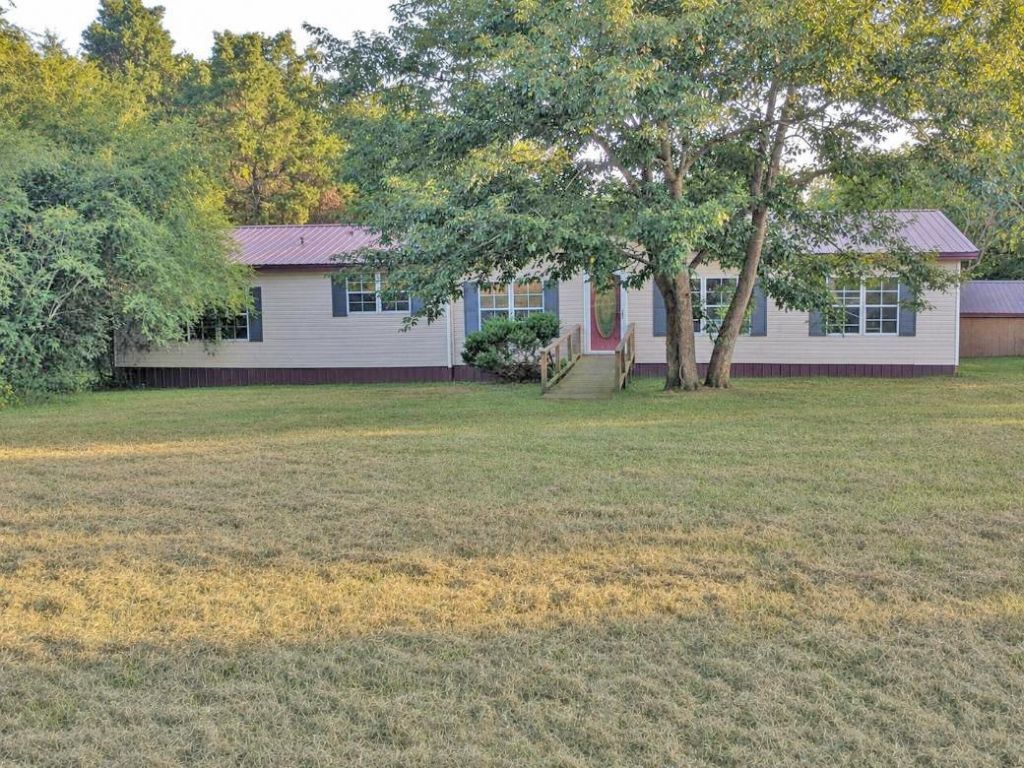
Investor Special! Bring your vision and transform this spacious 3-bedroom, 2-bath manufactured home into the country retreat you've been dreaming of. Offering approximately 1,836 square feet with an open-concept layout and split-bedroom floor plan, this house provides a foundation for your personal updates and renovations. Built in 1995, the property is equipped with a well and septic system and sits on 3 unrestricted acres, giving you endless possibilities. Whether you're looking for an investment opportunity, a fixer-upper, or a place to create your forever home, there's plenty of room for expansion, gardening, recreation, or even additional structures. Tucked away off a quiet country road, you'll enjoy the peace and privacy of rural living while still being within a convenient drive to town. With a little TLC, this property has the potential to truly shine. Don't miss your chance to make it your own!
Property Features
Property Type: Residential - Single Family
Cooling: Central
Heating: Central
Home Style: Traditional
Lot Size: 3.00 Acres
Roof Type: Metal
Year Built: 1995
Feature Descriptions
Additional Rooms: Laundry Room
Bed and Bath: All Bedrooms Down
Exterior: Porch
Exterior/ Windows: Vinyl Siding
Fireplace: Masonry
Floors/ Ceilings: Part Carpet, Textured Ceiling, Vaulted/Coff/Tray Ceiling
Handicap: Ramp
Living/ Dining Room: Eat-In Kitchen, Separate Living Room, Washer/Dryer Connections
Lot: Level, Some Trees
Master Bath: Double Sinks, Separate Shower
Parking/ Storage: Circular Drive, Driveway/Pad
Total Rooms: 7
Water/ Sewer: Well Water
Room Sizes
Dining Area: 00x00
Den/ Great Room: 00x00
Living room: 00x00
Listed By / Shown By
Listed By
Agency Name: Weichert, REALTORS - Crunk Rea
Shown By
Agent Name: Jennifer Brown
Agent Phone: (901) 483-0605
Agency Title: Crye-Leike Real Estate Services

Source: MAAR MLS
Estimate Your Payment
Estimated Payment
$ 175.95 per month $155.57 Principal & Interest $0.00 Property Tax (data not provided by mls) $20.39 Homeowner's InsuranceChange Payment Information
Privacy Policy / DMCA Notice / ADA Accessibility


This site is hosted, designed and copyright
© 1994 - 2026 by
Delta Media Group, Inc. -- Patent Pending --
375 State Line Rd | MLS# 10227513
This single family home located at 375 State Line Rd, Other, TN 38469 is currently listed for sale with an asking price of $69,900. This property was built in 1995 and has 3 bedrooms and 2 full baths. State Line Rd is located in the Rascaltown Farms subdivision. Search Rascaltown Farms real estate on jenniferbrown.crye-leike.com today.